 |
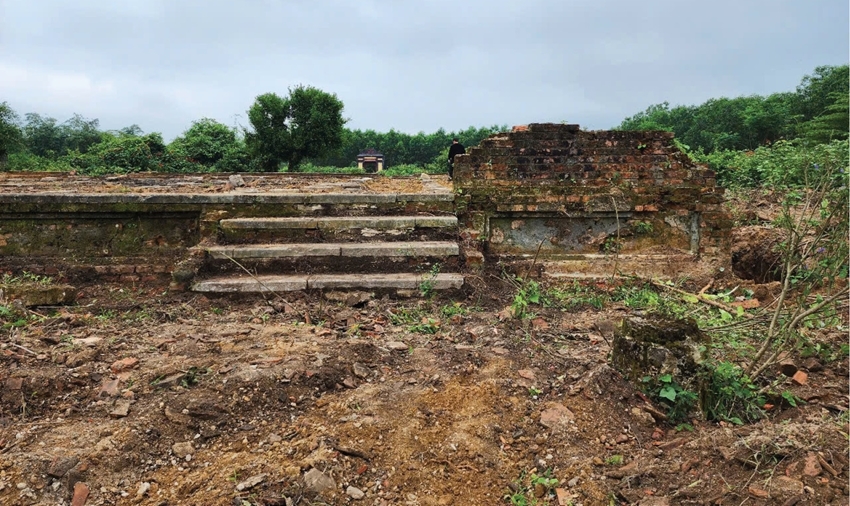
| Current condition of the Thoai Thanh Temple foundation |
Preparatory steps completed
The project to reconstruct Thoai Thanh Temple, part of the Emperor Gia Long Mausoleum relic complex, was approved in principle by the Provincial People’s Council (now the People’s Council of Hue City) under Resolution No. 71/NQ-HDND dated September 25, 2024, and the project itself was approved by the City People’s Committee under Decision No. 1137/QD-UBND dated April 6, 2026. The project is implemented by Hue Monuments Conservation Center within 4 years, with a total investment of over 73.1 billion VND. After completing the design and related procedures, the reconstruction is expected to begin in August 2026, adding another important component to the ongoing conservation and restoration of Hue Monuments Complex.
From the Hue Monuments Project Management Board, Mr. Ho Viet Toan, the project manager, shared that the project is currently in the stage of preparing reconstruction design drawings. Previously, from July 3 to 7, Hue Monuments Conservation Center coordinated with Kim Long Ward People’s Committee to gather community feedback on the project. The results showed that the majority of local residents agreed with and supported the reconstruction plan.
Once the design documentation is finalized, the project will be submitted to the Department of Cultural Heritage for appraisal before approval for reconstruction, which is expected to begin in August 2026.
Thoai Thanh Temple is the center of the temple complex within Thoai Thanh Mausoleum, dedicated to Empress Dowager Hieu Khang, born Nguyen Thi Hoan, mother of Emperor Gia Long. After 1945, due to war, the passage of time, and lack of protective measures, the entire temple complex gradually fell into disrepair. The three-entrance gate, the main worship hall, and auxiliary structures such as the Left and Right Side Halls and the Right Duty Room were completely dismantled, leaving only foundations and some architectural traces today.
Mr. Ho Huu Hanh, Director of Hue Monument Restoration Joint Stock Company, explained that reconstructing a structure that has been almost entirely lost requires relying on historical records, preserved photographs, and comparable structures built during the Gia Long era with similar scale and function to determine the appropriate reconstruction period in terms of architectural form, color, and materials.
“During our survey and research on this temple complex, we found that its architectural style and the layout of the auxiliary buildings (the Left and Right Side Halls, the Right Duty Room, and the rear guarding screen wall…), closely resembled the layout at the Minh Thanh Temple area. This gave us additional scientific grounds for reconstructing this structure,” said Mr. Hanh.
The reconstruction will follow heritage conservation principles, in compliance with the Law on Cultural Heritage, the Law on Construction, the Law on Public Investment, and related decrees and specialized regulations on preservation, restoration, and reconstruction of monuments. The project also draws on years of accumulated experience in conserving Hue Monuments Complex, aiming to ensure architectural, historical, and artistic authenticity.
Comprehensive reconstruction
According to the project documentation, not only Thoai Thanh Temple but the entire temple complex will be reconstructed as an integrated whole.
Specifically, Thoai Thanh Temple’s foundation will be reconstructed using traditional vo bricks, Thanh stone column bases, and Bat Trang brick flooring, with walls built from vo bricks plastered with traditional plaster. The timber frame - consisting of a front hall with 5 compartments and 2 side wings, and a main hall with 3 compartments and 2 flanking side wings - will be made from Group II timber. The main structural components will be lacquered in red and gilded with gold leaf. The roof will be covered with yin-yang tiles glazed in yellow, with the full system of ridge ornaments and ceramic-inlay decorations on the gable ends reconstructed.
The Left and Right Side Halls will also be reconstructed, each with 3 compartments, using Group II timber, with roofs covered in blue-glazed yin-yang tiles. The Right Duty Room will have its remaining sections dismantled so the foundation can be reconstructed and the timber frame and blue-glazed flat roof tiles restored.
Another key component is the two-tier three-entrance gate, along with the inner perimeter wall system and rear guarding screen wall. The gate will be reconstructed using vo bricks and a Group II timber structure, with decorative details lacquered in red and covered in gilded silver leaf, and a yellow-glazed tile roof.
Alongside the architectural work, the project will also invest in technical infrastructure, including lighting, water supply, fire prevention and firefighting systems, lightning protection, surveillance cameras, stone embankment reinforcement, and Bat Trang brick paving for courtyards and walkways. Ceremonial furnishings and display items for Thoai Thanh Temple and the Left and Right Side Halls will also be reconstructed. The surrounding greenery and landscaping will be renovated to create a setting in harmony with the overall Emperor Gia Long Mausoleum complex.
Empress Dowager Hieu Khang, born Nguyen Thi Hoan, was the mother of Emperor Gia Long and the first Empress Dowager of the Nguyen Dynasty. After she died in 1811, Emperor Gia Long ordered the construction of Thoai Thanh Mausoleum on Dinh Mon Mount.
According to Nguyen Dynasty records, the mausoleum complex consisted of two separate sections: the tomb area and the temple area. The temple area, located to the left of the tomb, included a two-tier three-entrance gate. Thoai Thanh Temple was built in the “trung thiem” (double-roofed) architectural style, with two rows of East and West chambers and a surrounding wall system. This architectural model is considered a precursor to many royal mausoleum complexes built under later Nguyen emperors.
Throughout the Nguyen Dynasty, Thoai Thanh Mausoleum underwent repairs multiple times under the reigns of Gia Long, Minh Mang, and Thieu Tri. The royal court also issued strict regulations to protect the mausoleum grounds, ranging from bans on tree-cutting and livestock grazing to requirements that officials dismount from their palanquins when passing through the restricted area.
However, after 1945, most of the temple complex’s architecture gradually disappeared due to war, natural disasters, and a lack of conservation resources.
As for Mr. Hoang Viet Trung, Director of the Hue Monuments Conservation Center, the project aims not only to reconstruct a lost architectural structure but also to help complete the overall appearance of the Emperor Gia Long Mausoleum - one of the most significant mausoleum complexes within the Hue Monuments Complex.