



 |
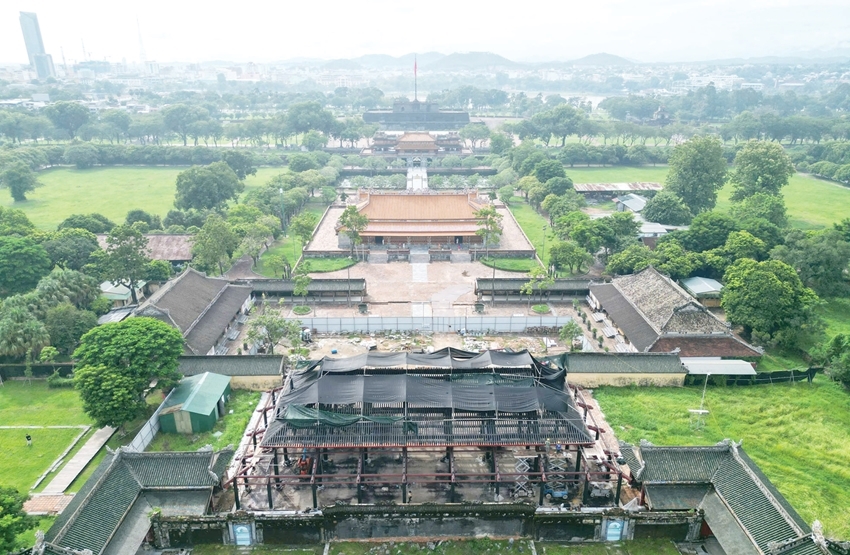
| Can Chanh Palace was the principal and most important palace within the Purple Forbidden City. Photo: CM |
Preserving to the maximum the original features
On the last days of September, at the construction site, after finishing the wooden frame of the main hall, workers are working on the rafters. On the remaining foundation, large columns of ironwood have been erected, aligned, and joined to form the structural framework. Step by step, one of the most important palaces within the Imperial City is taking shape.
According to the design document, the main hall of Can Chanh Palace consists of five compartments and two double side chambers while the front hall comprises seven compartments, two single side chambers and a nine-compartment veranda. The whole construction covers a surface area of more than 1,400 square meters. Its timber framework contains 90 ironwood columns, including 80 for the main structure and 10 for the front hall, and many other components which are currently being fabricated and installed.
As informed by Ho Huu Hanh, Director of Hue Monuments Restoration Joint Stock Company, given the current pace of construction, the project is expected to be completed by November 23, 2027, right on Vietnam Cultural Heritage Day—approximately 15 months ahead of the original schedule.
As said by Ho Viet Toan, a specialist from the Project Management Board, who is responsible for supervising the project, the timber framework of the main hall had been basically completed. The construction team is now preparing the main roof structure; after that, they will install it, restore decorative niches, ridges and gable edges, and proceed with roofing.
“The installation is done in accordance with the approved design document. In the process, we keep cross-checking with documentary photos and historical documents, and cooperate with the contractor to address problems which may arise,” said Toan.
At the site, stone bases have been positioned beneath large timber columns, providing support for the framework while helping protect the columns from moisture and termites. As designed, the timber framework, the roof structure, plank walls and frieze panels are made of second-best ironwood, which will be finished with red lacquer and gold gilding. The Eastern and Western side chambers will be red lacquered and silver and yellow metal gilded.
According to Phung Van Hoang, head of the Project Management Board, restoring Can Chanh Palace is more complicated than restoring others. They have to study various documents, including surveys and photos. They also consult with witnesses, researchers, and experts.
According to Hoang also, identifying original features of a construction that has been completely destroyed requires analysis, evaluation, and cross-checking with various sources of documents. Scientific methods and technologies are employed to determine technical specifications and minimize the risk of discrepancies in dimension and architectural shape during the restoration process.
“Up to now, the most important elements of the construction have been completed. The framework, which is essential to determining the dimensions, the height, the overall shape of the building and related architectural features, has been finished. In the next stages, besides continuing with construction in accordance with the approved design documents, we will regularly seek opinions, conduct inspection, assessment, and contrastive analysis to ensure that the original features of the palace are restored to the greatest extent possible,” said Hoang
Supervising the schedule and planning the future use
Can Chanh Palace contains a large volume of timber components, many of which must be installed at considerable elevations, and the construction site is located in an area that receives visitors. The requirement therefore is organizing the work efficiently, shortening the time of construction while ensuring quality and safety.
According to Hoang Viet Trung, Director of Hue Monuments Conservation Center, quality and strict compliance with technical procedures are the foremost priorities. Working safety is also essential, especially when installing big components at elevations. Measures for protecting the construction site and timber components are prepared in advance to cope with the rainy and stormy season.
For the first time, time-lapse recording is used to monitor the entire restoration process at Can Chanh Palace. This documents the construction progress on a daily basis while creating an archival record of the project.
According to Phung Van Hoang, the time-lapse data together with BIM (Building Information Modelling) create a comprehensive documentation set containing images, technical solutions, and detailed specifications of the building. This material will serve as a permanent record of the restoration and become the foundation for future conservation, maintenance, and repair.
According to Hoang Viet Trung, the restored Can Chanh Palace will help complete the central space of the Purple Forbidden City. “We, like many others, hope to complete the whole architectural space connecting Thai Hoa Palace, Dai Cung Gate and Can Chanh Palace. This would allow visitors to envision the space that reminds them of long-lasting cultural and historical values while enhancing the standing of the Imperial Palace compound,” said he.
Unlike Thai Hoa Palace which requires special arrangements because it was where the throne was located, Can Chanh Palace was associated with receptions, ceremonies, and royal banquets. Hue Monuments Conservation Center is considering ways to make use of the palace after its restoration, including the possibility of hosting cultural diplomacy activities, events, and appropriate ceremonies. Any future use must be in compliance with conservation principles, with activities selected to suit the historical significance and value of the building.